Zone plan and as-fitted drawing software
Zone plans and as-fitted drawings, drawn once and kept up to date.
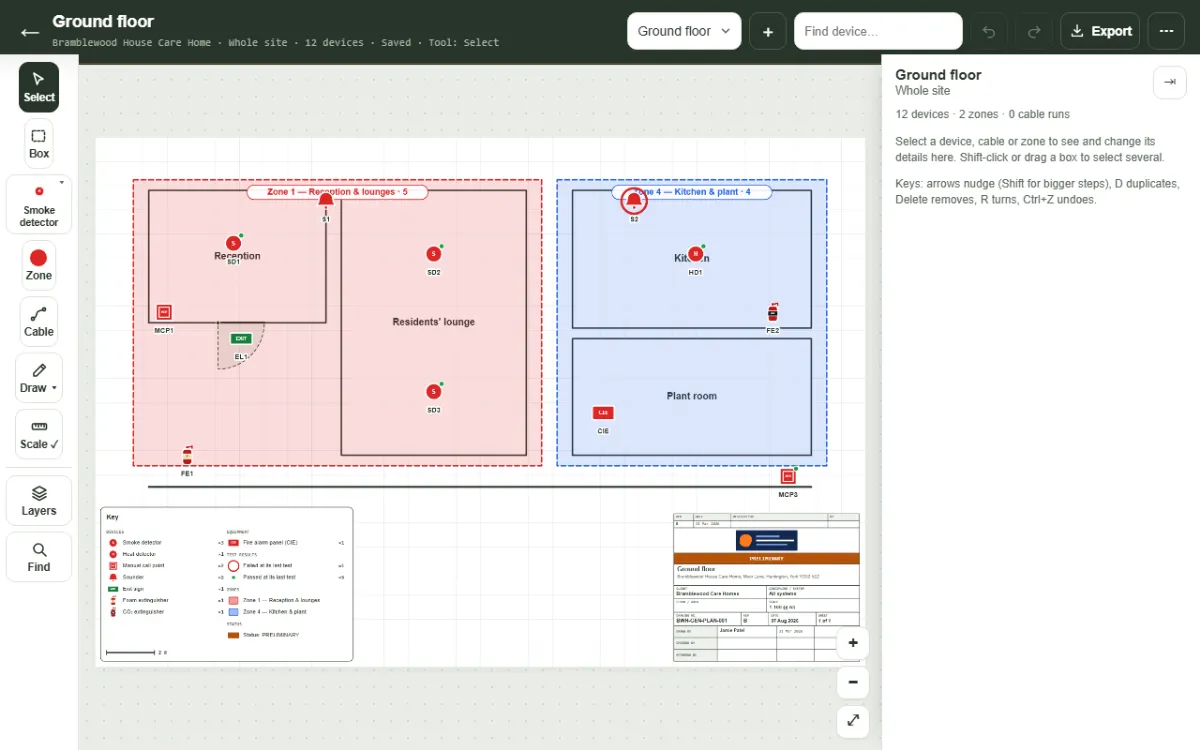
Put a floor plan in, or draw the rooms, then drop every detector, call point, sounder, camera, door or extinguisher where it is. The plan prints on the certificate, the client sees it in their portal, and it's still right on the next visit.
What it does
Zone plans and as-fitted drawings, in practice
Start from what you have
Upload a photo or picture of the floor plan, or of the zone chart on the wall, and draw over it. Or start from a blank page and draw the rooms.
Every device in the right place
Pick from symbols grouped by system, tap where it goes. Fire alarm devices take the next free address on the loop, and Kerova warns you if two share an address.
Zones, cables and floors
Draw the zones and cable runs, add a level for each floor, and switch between them from the top of the screen.
Passed or failed, on the plan
During a test each device turns green or red, so a failed sounder is a red dot in the right room, on the certificate and in the client's portal.
A proper drawing to hand over
Export a drawing PDF with a title block, key and your logo, a DXF for CAD, or the device table as a spreadsheet.
No signal needed
Draw in the office on a computer or on site on a phone. It saves as you go, with or without a connection.
Zone plan software and as-fitted drawings in one
A fire alarm needs a zone plan by the panel (more on fire alarm zone plan software); the client's file needs an as-fitted drawing. In Kerova they are the same plan. Print it simply for the panel wall, or as a full as-fitted drawing with the device schedule for handover.
- Revisions kept on the title block, so you know which drawing went out.
- Devices linked to defects: a repair knows exactly which detector it is for.
- Every discipline: fire alarm, intruder, emergency lighting, extinguishers, CCTV, access control, fire doors and AOVs on one plan, or one plan per system.
- Room photos: a 360° photo of a room, opened from the plan.
Questions
Common questions
Do I need CAD to use it?
No. It is drawn in the app with your finger or a mouse. If you do use CAD, you can export a DXF, and a picture of an existing drawing can be the background you draw over.
Can I use it on a phone on site?
Yes. On a phone the plan fills the screen and the tools are a tap away. Most firms draw the plan in the office and update it on site.
Does the client see the plan?
Yes, in their portal, with any device that failed its last test shown. They can't change it.
Can it do intruder, CCTV and access control plans too?
Yes. The symbols are grouped by system, and one plan can hold several systems or you can keep a plan per system.
More of what Kerova does
Client portal
Clients see, sign and report faults.
Read more →Quotes and invoicing, with Xero
From a defect to a paid invoice.
Read more →For one-man bands and small firms
Less paperwork in the evenings.
Read more →Switching from paper or spreadsheets
Your sites brought across in days.
Read more →Nine disciplines
A proper certificate for each system you look after.
See them all →Ready when you are
Draw your first plan this week, free for a month.
Start a free trial and we set your company up, or get in touch with a question.
First month free · no card · we help you set up